List Price: $609,900 | $278 per sq.ft. | 3 Bedroom | 3 Bathroom | 2 Story Single Family Home
Price Change! Reduced by $24,100 down 4% on July 17th 2026
Date Listed Friday May 8, 2026 | MLS# 5087769
Price Change! Reduced by $24,100 down 4% on July 17th 2026
Date Listed Friday May 8, 2026 | MLS# 5087769



To see this Listing
Address: 110 Kennybeck Court New Ipswich NH
Listed by Todd Feyrer RE/MAX Town Square
Description:
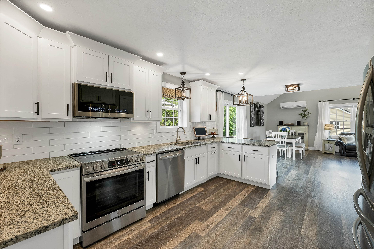
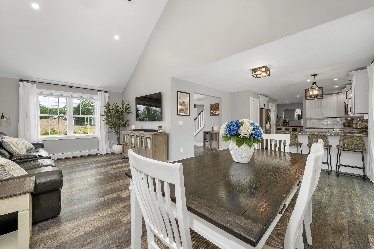
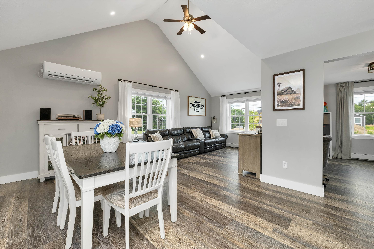
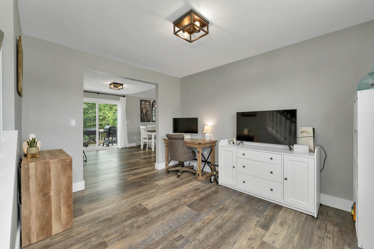
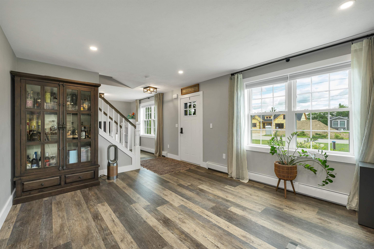
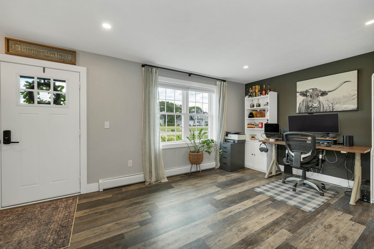
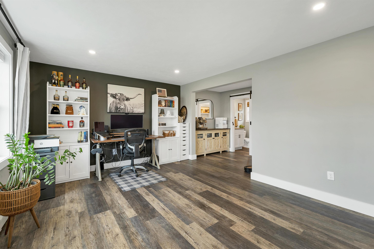
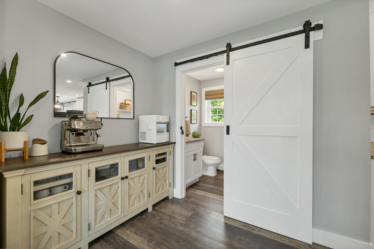
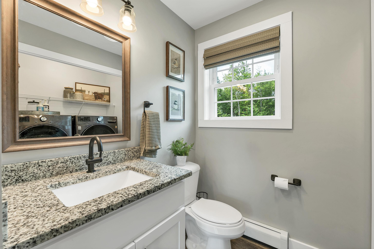
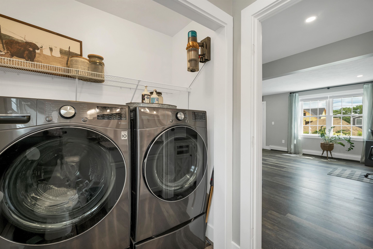
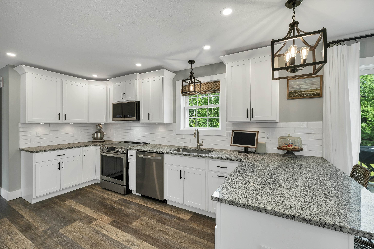
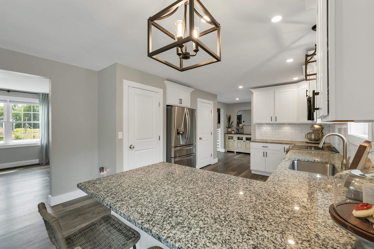
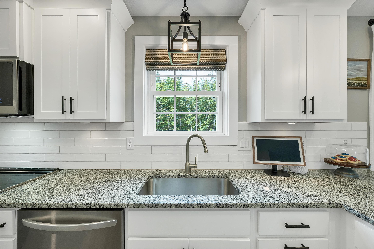
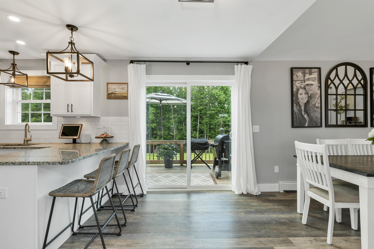
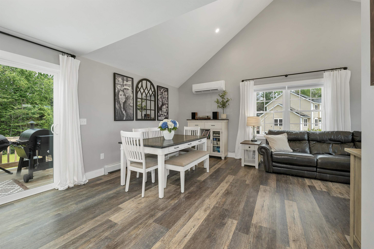
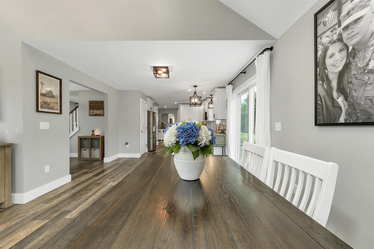
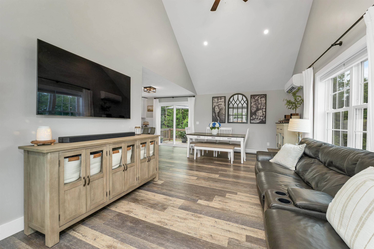
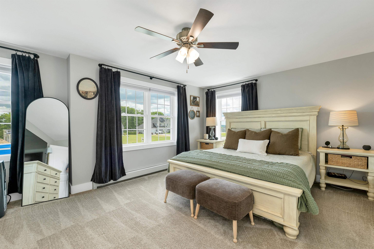
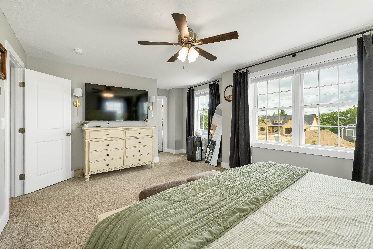
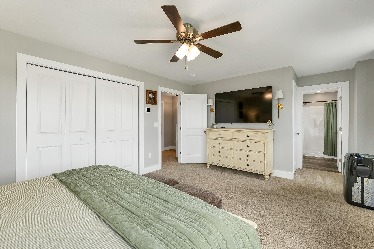
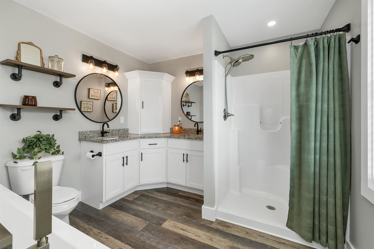
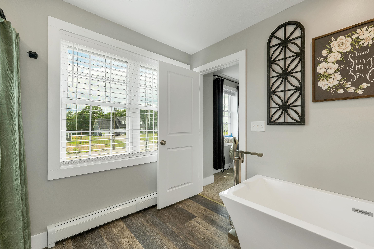
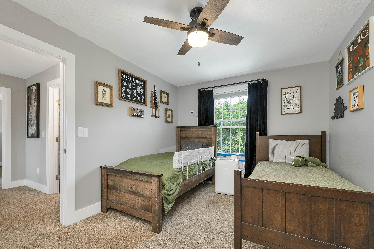
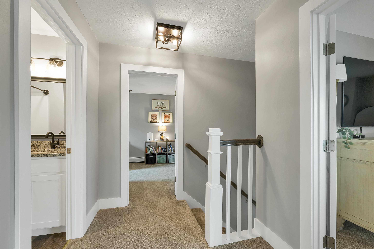
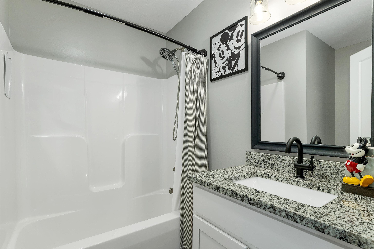
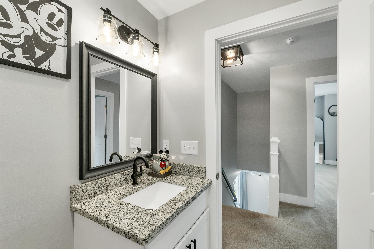
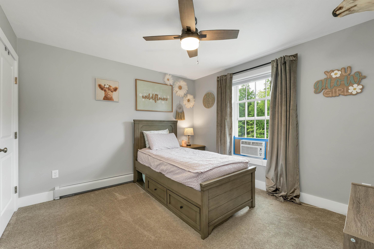
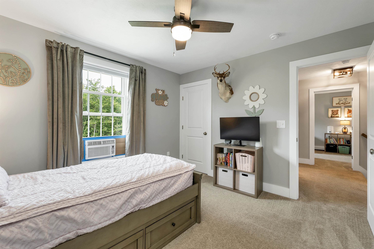
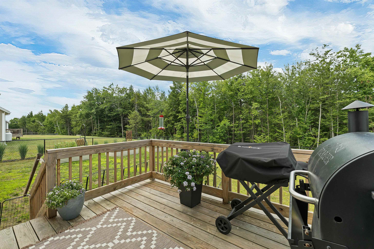
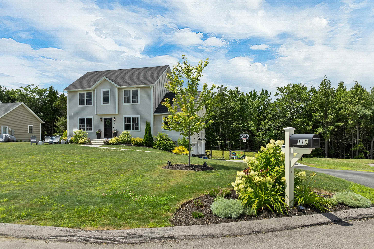
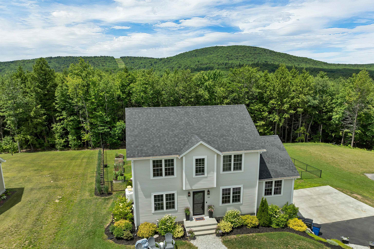
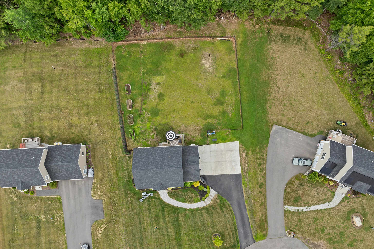
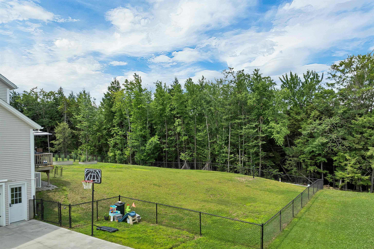
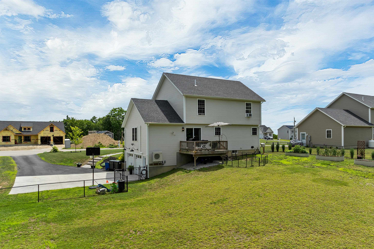
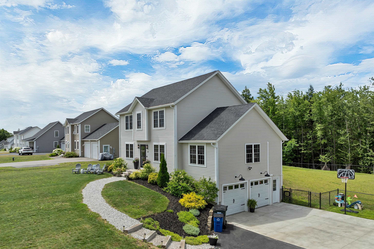
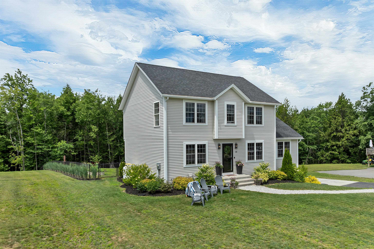
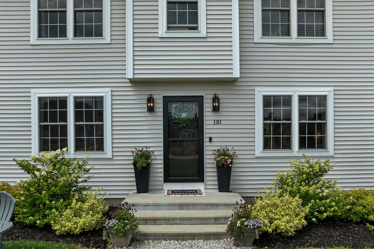
Town records recently updated to reflect approximately 2,193 sq. ft. of living space, over 400 sq. ft. more than previously reported! This exceptional 2021 Colonial is situated on a quiet cul-de-sac and offers modern upgrades, smart-home features, and true move-in-ready convenience. Featuring 3 bedrooms and 2.5 baths, the spacious primary suite includes a walk-in shower and soaking tub, while the open main level offers granite countertops, upgraded stainless steel appliances, first-floor laundry, and a sun-filled living room with cathedral ceilings. Smart-home enhancements include dual Ecobee thermostats, smart lighting and fan controls, and remote-controlled motorized shades. Additional features include a mini-split system, whole-house water softener, fenced backyard, four raised garden beds, upgraded washer and dryer, portable/window AC units, and an Ariens snowblower, all included with the sale. Enjoy a private back deck, nearby walking trails, golf courses, and Mt. Monadnock, all while living in one of the area's most desirable newer neighborhoods. Seller has removed the suitable housing contingency, providing buyers with greater certainty and flexibility in planning their closing timeline. Schedule your private showing today!
Listed by Todd Feyrer RE/MAX Town Square
Description:
Town records recently updated to reflect approximately 2,193 sq. ft. of living space, over 400 sq. ft. more than previously reported! This exceptional 2021 Colonial is situated on a quiet cul-de-sac and offers modern upgrades, smart-home features, and true move-in-ready convenience. Featuring 3 bedrooms and 2.5 baths, the spacious primary suite includes a walk-in shower and soaking tub, while the open main level offers granite countertops, upgraded stainless steel appliances, first-floor laundry, and a sun-filled living room with cathedral ceilings. Smart-home enhancements include dual Ecobee thermostats, smart lighting and fan controls, and remote-controlled motorized shades. Additional features include a mini-split system, whole-house water softener, fenced backyard, four raised garden beds, upgraded washer and dryer, portable/window AC units, and an Ariens snowblower, all included with the sale. Enjoy a private back deck, nearby walking trails, golf courses, and Mt. Monadnock, all while living in one of the area's most desirable newer neighborhoods. Seller has removed the suitable housing contingency, providing buyers with greater certainty and flexibility in planning their closing timeline. Schedule your private showing today!
Room Information:
Total Rooms: 7
Total Baths: 3
Flooring: Carpet | Vinyl Plank
Full Baths: 2
1/2 Baths: 1
Bedrooms: 3
Total Baths: 3
Flooring: Carpet | Vinyl Plank
Full Baths: 2
1/2 Baths: 1
Bedrooms: 3
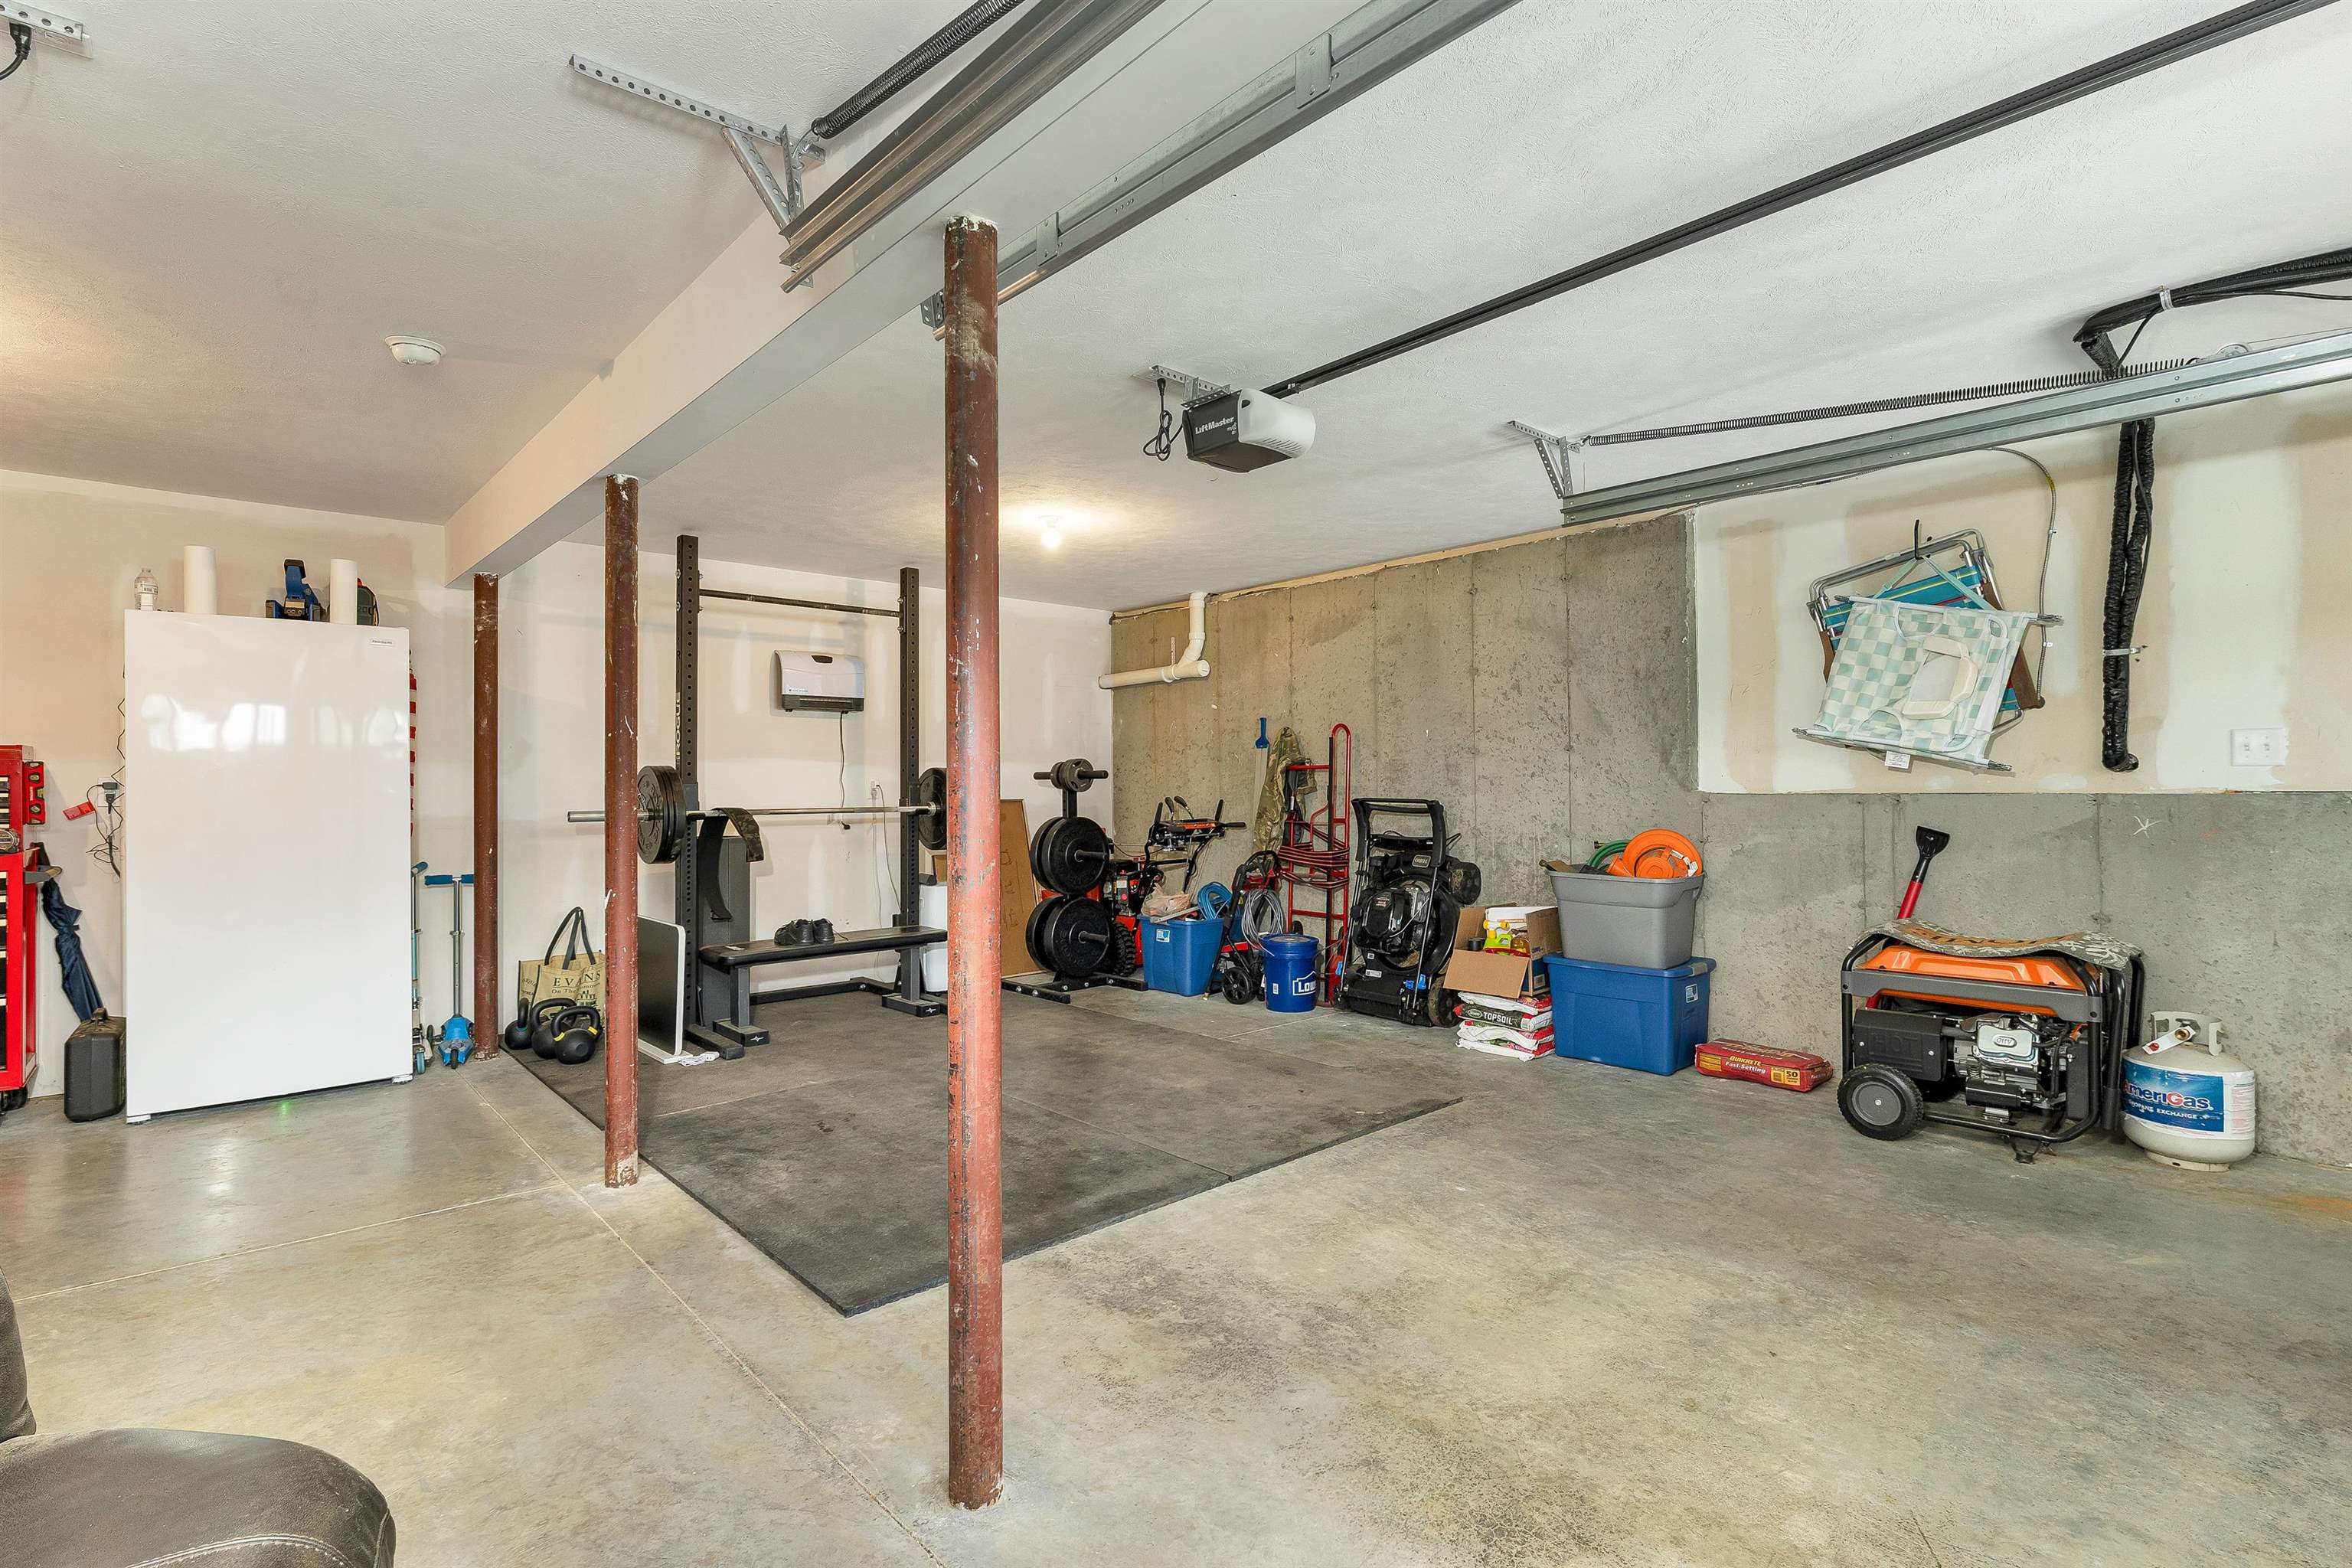
Basement: Concrete Floor | Interior Stairs | Unfinished | Interior Access | Exterior Access | Basement Stairs
Construction Information:
Year Built: 2021
Type: Wood Frame | Vinyl Siding
Type: Wood Frame | Vinyl Siding
Building Info
Finished Sq.Ft.: 2424
Above Grade Sq.Ft.: 2193
Below Grade Sq.Ft.: 0
Apx Below Grade Unfinished Sq.Ft.: 0
Exterior Info
Style: Colonial
Roof: Architectural Shingle
Utilities
Electric: 200+ Amp Service | Circuit Breaker(s)
Water: Drilled Well | Private
Sewer: Private
Land Description:
Country Setting | Landscaped | Level | Subdivision | Near Golf Course | Near Paths | Neighborhood | Rural | Near School(s)
Lot size: 0.56 acres
Zoned: RD R
Surveyed: Unk
Flood Zone: Unknown
Seasonal: No
Road Frontage: 100
Driveway: Paved
Additional Information
Block - 6
Taxes $8,524
Assesed Value Not Reported
Block - 6
Taxes $8,524
Assesed Value Not Reported
Schools
School District: Mascenic Sch Dst SAU #87
Elementary School: Highbridge Hill Elementary Sch
Middle School: Boynton Middle School
High School: Manchester Central High Sch
School District: Mascenic Sch Dst SAU #87
Elementary School: Highbridge Hill Elementary Sch
Middle School: Boynton Middle School
High School: Manchester Central High Sch
